
Roof catchment
The area and slope draining toward a gutter affect how quickly water arrives. Valleys and roof extensions can concentrate flow at one corner or outlet.
Gutter and downpipe planning
Gutter capacity depends on more than the channel width. Roof catchment, rainfall intensity, gutter fall, outlet positions, downpipe count and the final discharge route should be considered together before installation.
Updated 13 July 2026 · Written by Cheong Seng, established in 1986.
Design the flow path
A roof with a large catchment can send a high volume of water to one edge or corner during a storm. If the gutter fall, outlet, downpipe or discharge route cannot keep up, water can spill behind the fascia even when the gutter itself looks wide enough.
Sizing should be discussed with the actual roof plan and building type. A terrace-house extension, a long shoplot roof and a factory box gutter do not present the same catchment or access problem.
The area and slope draining toward a gutter affect how quickly water arrives. Valleys and roof extensions can concentrate flow at one corner or outlet.
The outlet location and downpipe route determine how water leaves the gutter. More than one roof plane may need separate collection or a revised outlet plan.
A gutter needs a practical fall and a discharge point that does not send water against the wall, foundation, walkway or neighbouring property.
Project context
Rainwater-management guidance treats the roof catchment, gutter, downpipe and discharge as one connected route. This page gives customers the right information to prepare without publishing a universal size formula that ignores the actual roof.
JPS Malaysia MSMA rainwater-management manual · Gutter size and downpipe guide
Preparation checklist
Send a roof plan or wide photos, approximate roof dimensions, the number of roof planes, existing or proposed downpipe locations and the intended discharge point. Mention whether the project is a new house, renovation, shoplot or industrial roof.
Share approximate length, width, roof planes, valleys and where the water currently concentrates.
Show existing downpipes or proposed positions, including any concealed sections.
Explain where water should go after the downpipe and whether there are walls, walkways, drains or neighbours nearby.
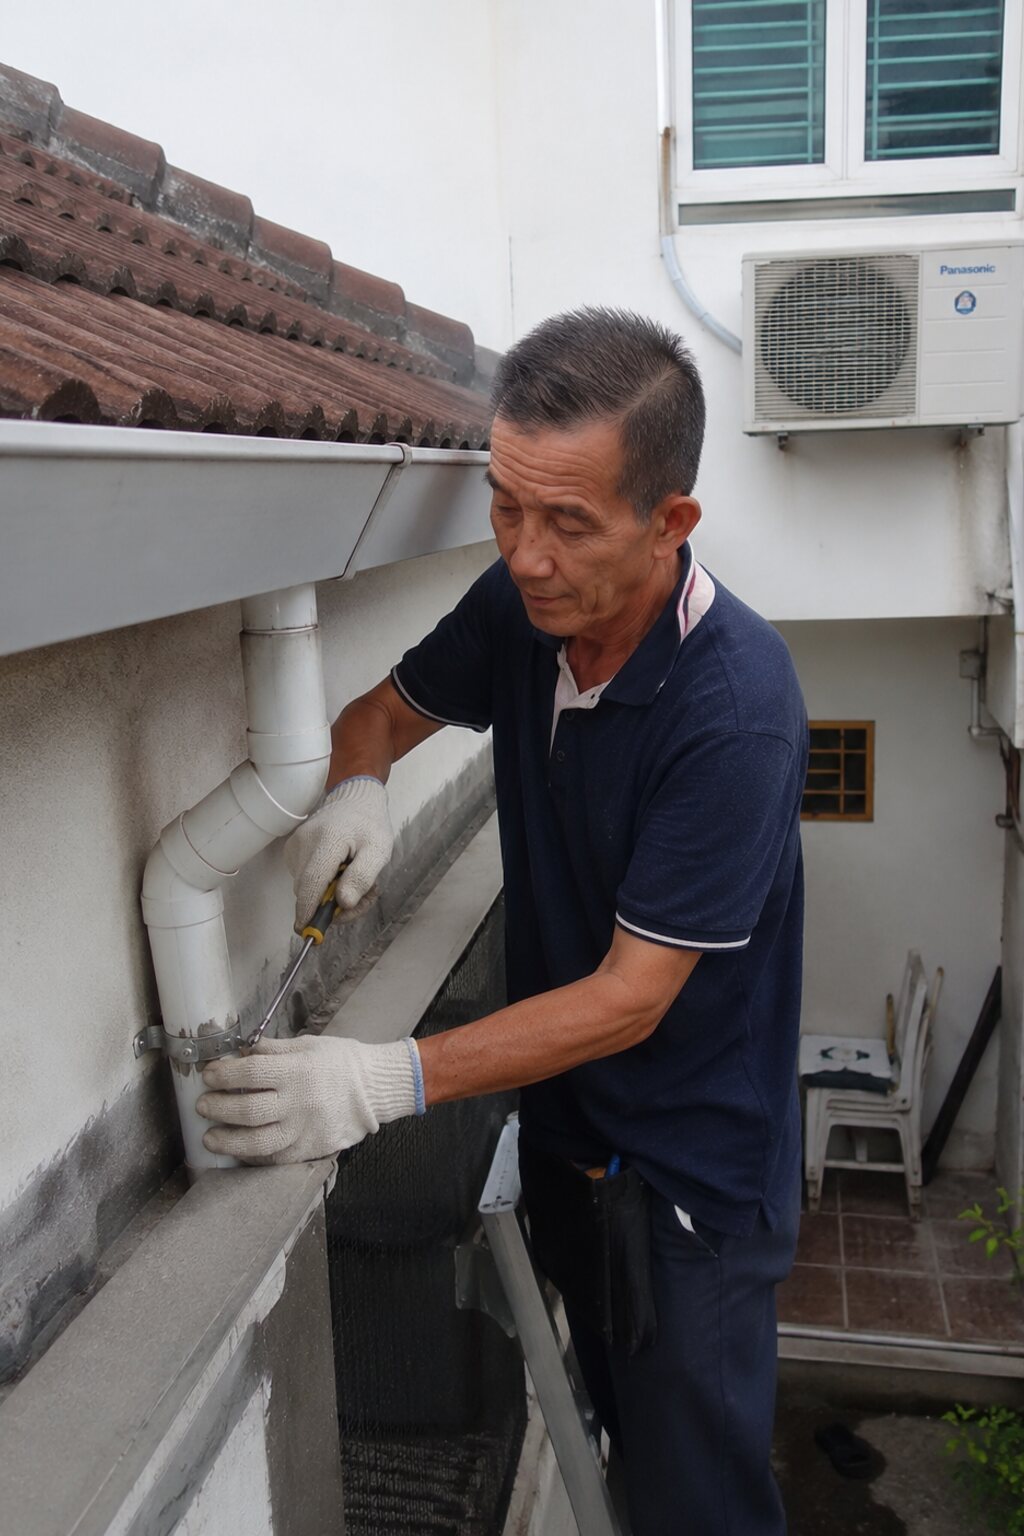
Installation work reference
This image is matched to the installation context. It is a work reference, not a testimonial or a promise of an identical result.
Installation FAQ
A photo can start the discussion, but roof dimensions, catchment, falls, outlets and discharge should be reviewed before a final installation recommendation.
Overflow can come from poor fall, a blocked or small outlet, insufficient downpipe capacity, a concentrated valley flow or a discharge restriction—not only the gutter width.
Often the extension changes the roof catchment and flow path. The existing gutter and downpipes should be checked before the extension roof is connected.
Contact Cheong Seng
WhatsApp photos, a roof plan or your renovation scope. Base: Lot 1270AG, Jalan Batu 8, Bukit Kemuning, 42450 Shah Alam, Selangor. Mon–Sat, 8am–6pm.
+60 12-323 6603