
Roof edge and fascia coordination
The gutter support, fascia line and roof edge need to meet cleanly so water enters the gutter instead of running behind it. Roof extensions and valleys need their own outlet plan.
New-house gutter installation
A new roof is the easiest time to plan the rainwater route properly. Cheong Seng helps coordinate roof edges, fascia, gutter falls, outlets and downpipes before ceilings, paint and external finishes hide the important details.
Updated 13 July 2026 · Written by Cheong Seng, established in 1986.
Plan before the finishes
A gutter is part of the roof drainage system, not a final decorative strip. The roof catchment, eaves, fascia, gutter fall, outlet positions and downpipe discharge should be considered together before ceilings, wall finishes and paint are completed.
Early coordination also helps avoid awkward downpipe routes and outlets that discharge against a wall. Cheong Seng can review safe photos, roof drawings or the current construction stage before discussing the installation scope.
The gutter support, fascia line and roof edge need to meet cleanly so water enters the gutter instead of running behind it. Roof extensions and valleys need their own outlet plan.
Downpipe positions should be planned with the roof catchment and final discharge route. A neat elevation is useful, but water must still have a practical path away from the building.
Checking the gutter, flashing, brackets and joints before ceilings and paint are completed makes access and testing easier. The final scope depends on the actual roof design.
Project context
Rainwater-management guidance treats gutters and downpipes as part of the roof drainage route. A new-house page should therefore focus on coordination before finishing work, rather than treating installation as an afterthought.
Preparation checklist
Send the roof plan or elevation if available, the house location, roof material, approximate roof stages and any porch, balcony or extension details. If the roof is already installed, share wide photos of the eaves, fascia, valleys, outlets and proposed downpipe locations.
Share roof type, approximate roof area, eaves length and any valley or flat-roof sections.
Tell us whether the building is at roof framing, roof covering, fascia, ceiling or painting stage.
Mention stainless steel, another material, concealed sections, colour preferences and where downpipes must discharge.
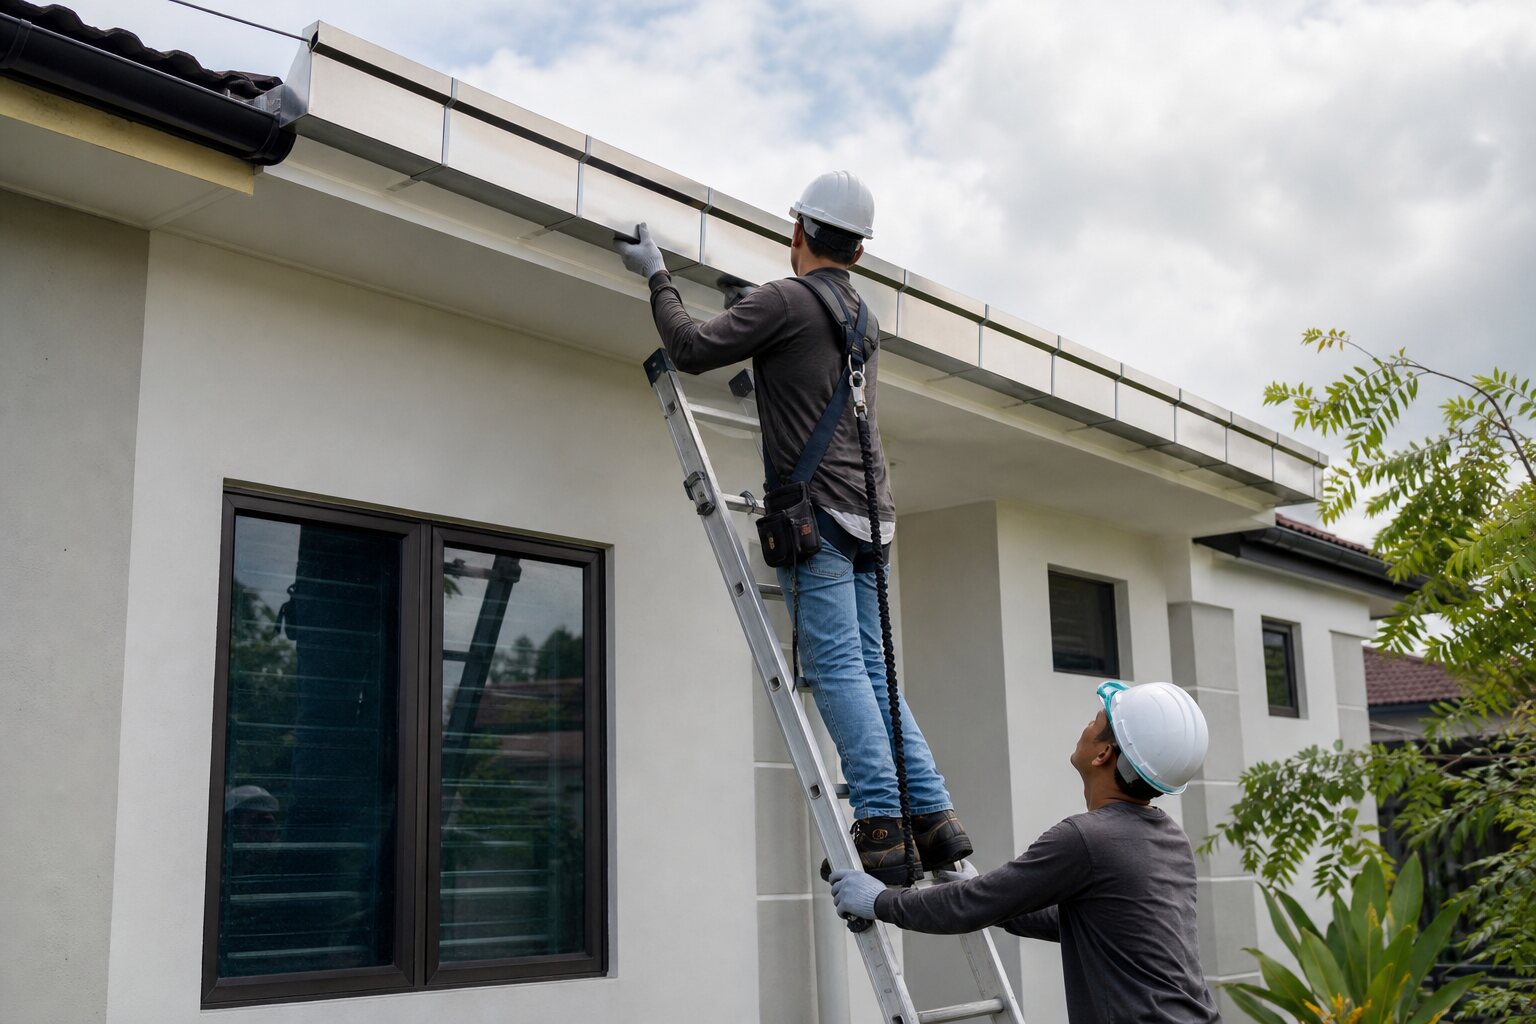
Installation work reference
This image is matched to the installation context. It is a work reference, not a testimonial or a promise of an identical result.
Installation FAQ
Plan the gutter and downpipe route while the roof edge, fascia and elevations are still accessible. The exact installation sequence depends on the roof and finishing details.
Yes. Share the roof plan, elevations or safe site photos so the gutter length, corners, outlets, downpipes and access can be discussed.
They can sometimes be coordinated before finishes are closed, subject to the roof design and practical discharge route. Early photos or drawings help identify the available options.
Contact Cheong Seng
WhatsApp photos, a roof plan or your renovation scope. Base: Lot 1270AG, Jalan Batu 8, Bukit Kemuning, 42450 Shah Alam, Selangor. Mon–Sat, 8am–6pm.
+60 12-323 6603