
New house gutter installation
Coordinate roof edge, fascia, outlets and downpipes before finishing works.
New gutter installation and replacement planning
Cheong Seng helps homeowners, renovation teams and property owners plan gutter runs, corners, outlets, downpipes and roof-edge details for new houses, subsale homes, extensions, shoplots, factories and warehouses.
Updated 13 July 2026 · Written by Cheong Seng, established in 1986.
Installation content hub
New construction and renovation customers need different information from someone fixing an active leak. Start with the guide that matches your stage, then send the roof photos or plan for a practical conversation.
Coordinate roof edge, fascia, outlets and downpipes before finishing works.
Review existing gutters before ceiling, paint, porch and extension work.
Compare materials by roof edge, project scope, access and maintenance.
Plan catchment, falls, outlets, downpipes and discharge routes.
Compare measured scope, corners, removal, access, testing and exclusions.
See the core installation service for residential, commercial and industrial roofs.
Installation questions
Send the property location, building type, roof-edge photos, approximate gutter length, corners, downpipes, renovation or construction stage and any access constraints. A clear scope makes the next conversation more useful than a price request with no roof context.
Share roof plans, elevations, roof material and the current construction stage.
Share old gutter condition, ceiling stains, planned extensions and finish dates.
Share roof bays, box gutters, loading areas, access equipment and operating constraints.
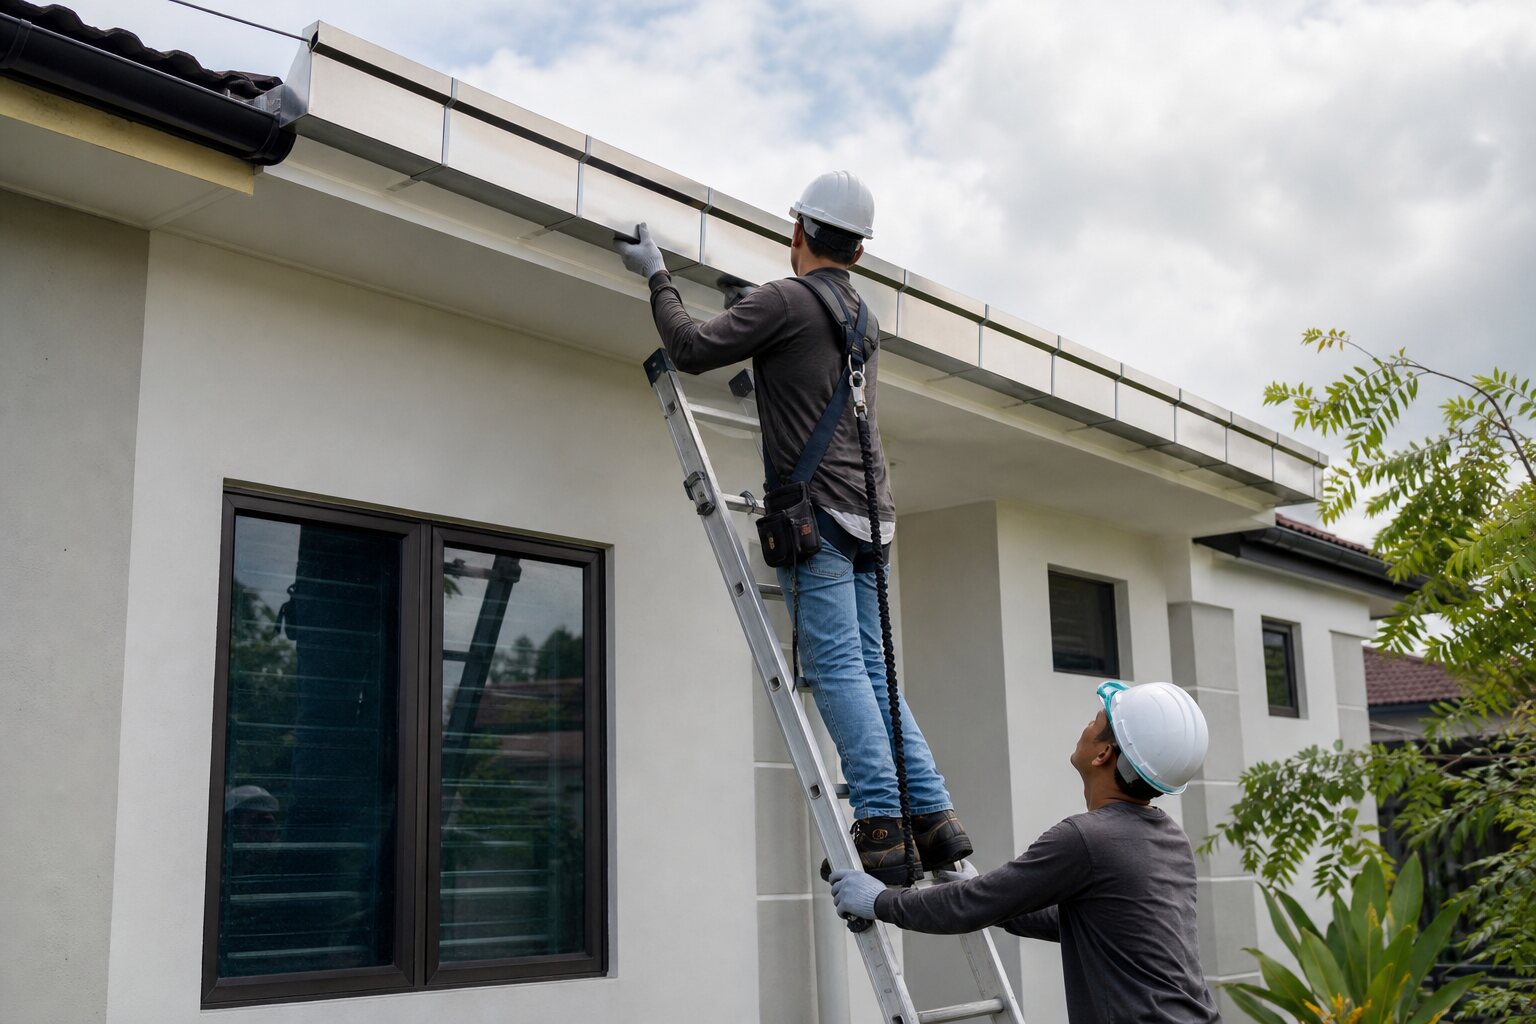
Installation work reference
This image represents installation work and process context. It is not a testimonial or a promise of an identical result.
Installation FAQ
Yes. Send roof plans, elevations or safe site photos so gutter runs, corners, outlets, downpipes and access can be discussed.
Yes. The roof edge, fascia, existing gutter and downpipes can be reviewed before ceilings, paint or extensions hide the drainage details.
Yes. Send wide roof-edge photos, close-ups of corners and downpipes, the property location and any roof plan or renovation scope.
Contact Cheong Seng
WhatsApp photos, drawings or renovation scope. Base: Lot 1270AG, Jalan Batu 8, Bukit Kemuning, 42450 Shah Alam, Selangor. Mon–Sat, 8am–6pm.
+60 12-323 6603